A 320-square-foot bedroom needs somewhere between 6,400 and 8,000 BTU. I walked into that exact room and found an 18,000 BTU head on the wall, put there by somebody who assumed more capacity meant more comfort, with the homeowner standing under it telling me the air felt like a wet basement.
The number you need is already sitting in the room. Getting it takes two measurements, a tape measure, and about a minute of arithmetic. So when somebody asks me what size mini split do I need, I point them at the walls instead of the product listing. The method runs length times width, then a BTU factor, then adjustments for whatever makes your room different from the one next door. Once the right size is installed, regular maintenance for air conditioning systems helps keep it operating efficiently for years to come.
TL;DR Quick Answers
What Size Mini Split Do I Need?
Multiply your room's length by its width, then multiply that square footage by 20 to 25 BTU. Round the result to a standard 12,000, 18,000, or 24,000 BTU unit. Add capacity for high ceilings, west-facing glass, weak insulation, kitchen heat, and extra occupants before you round.
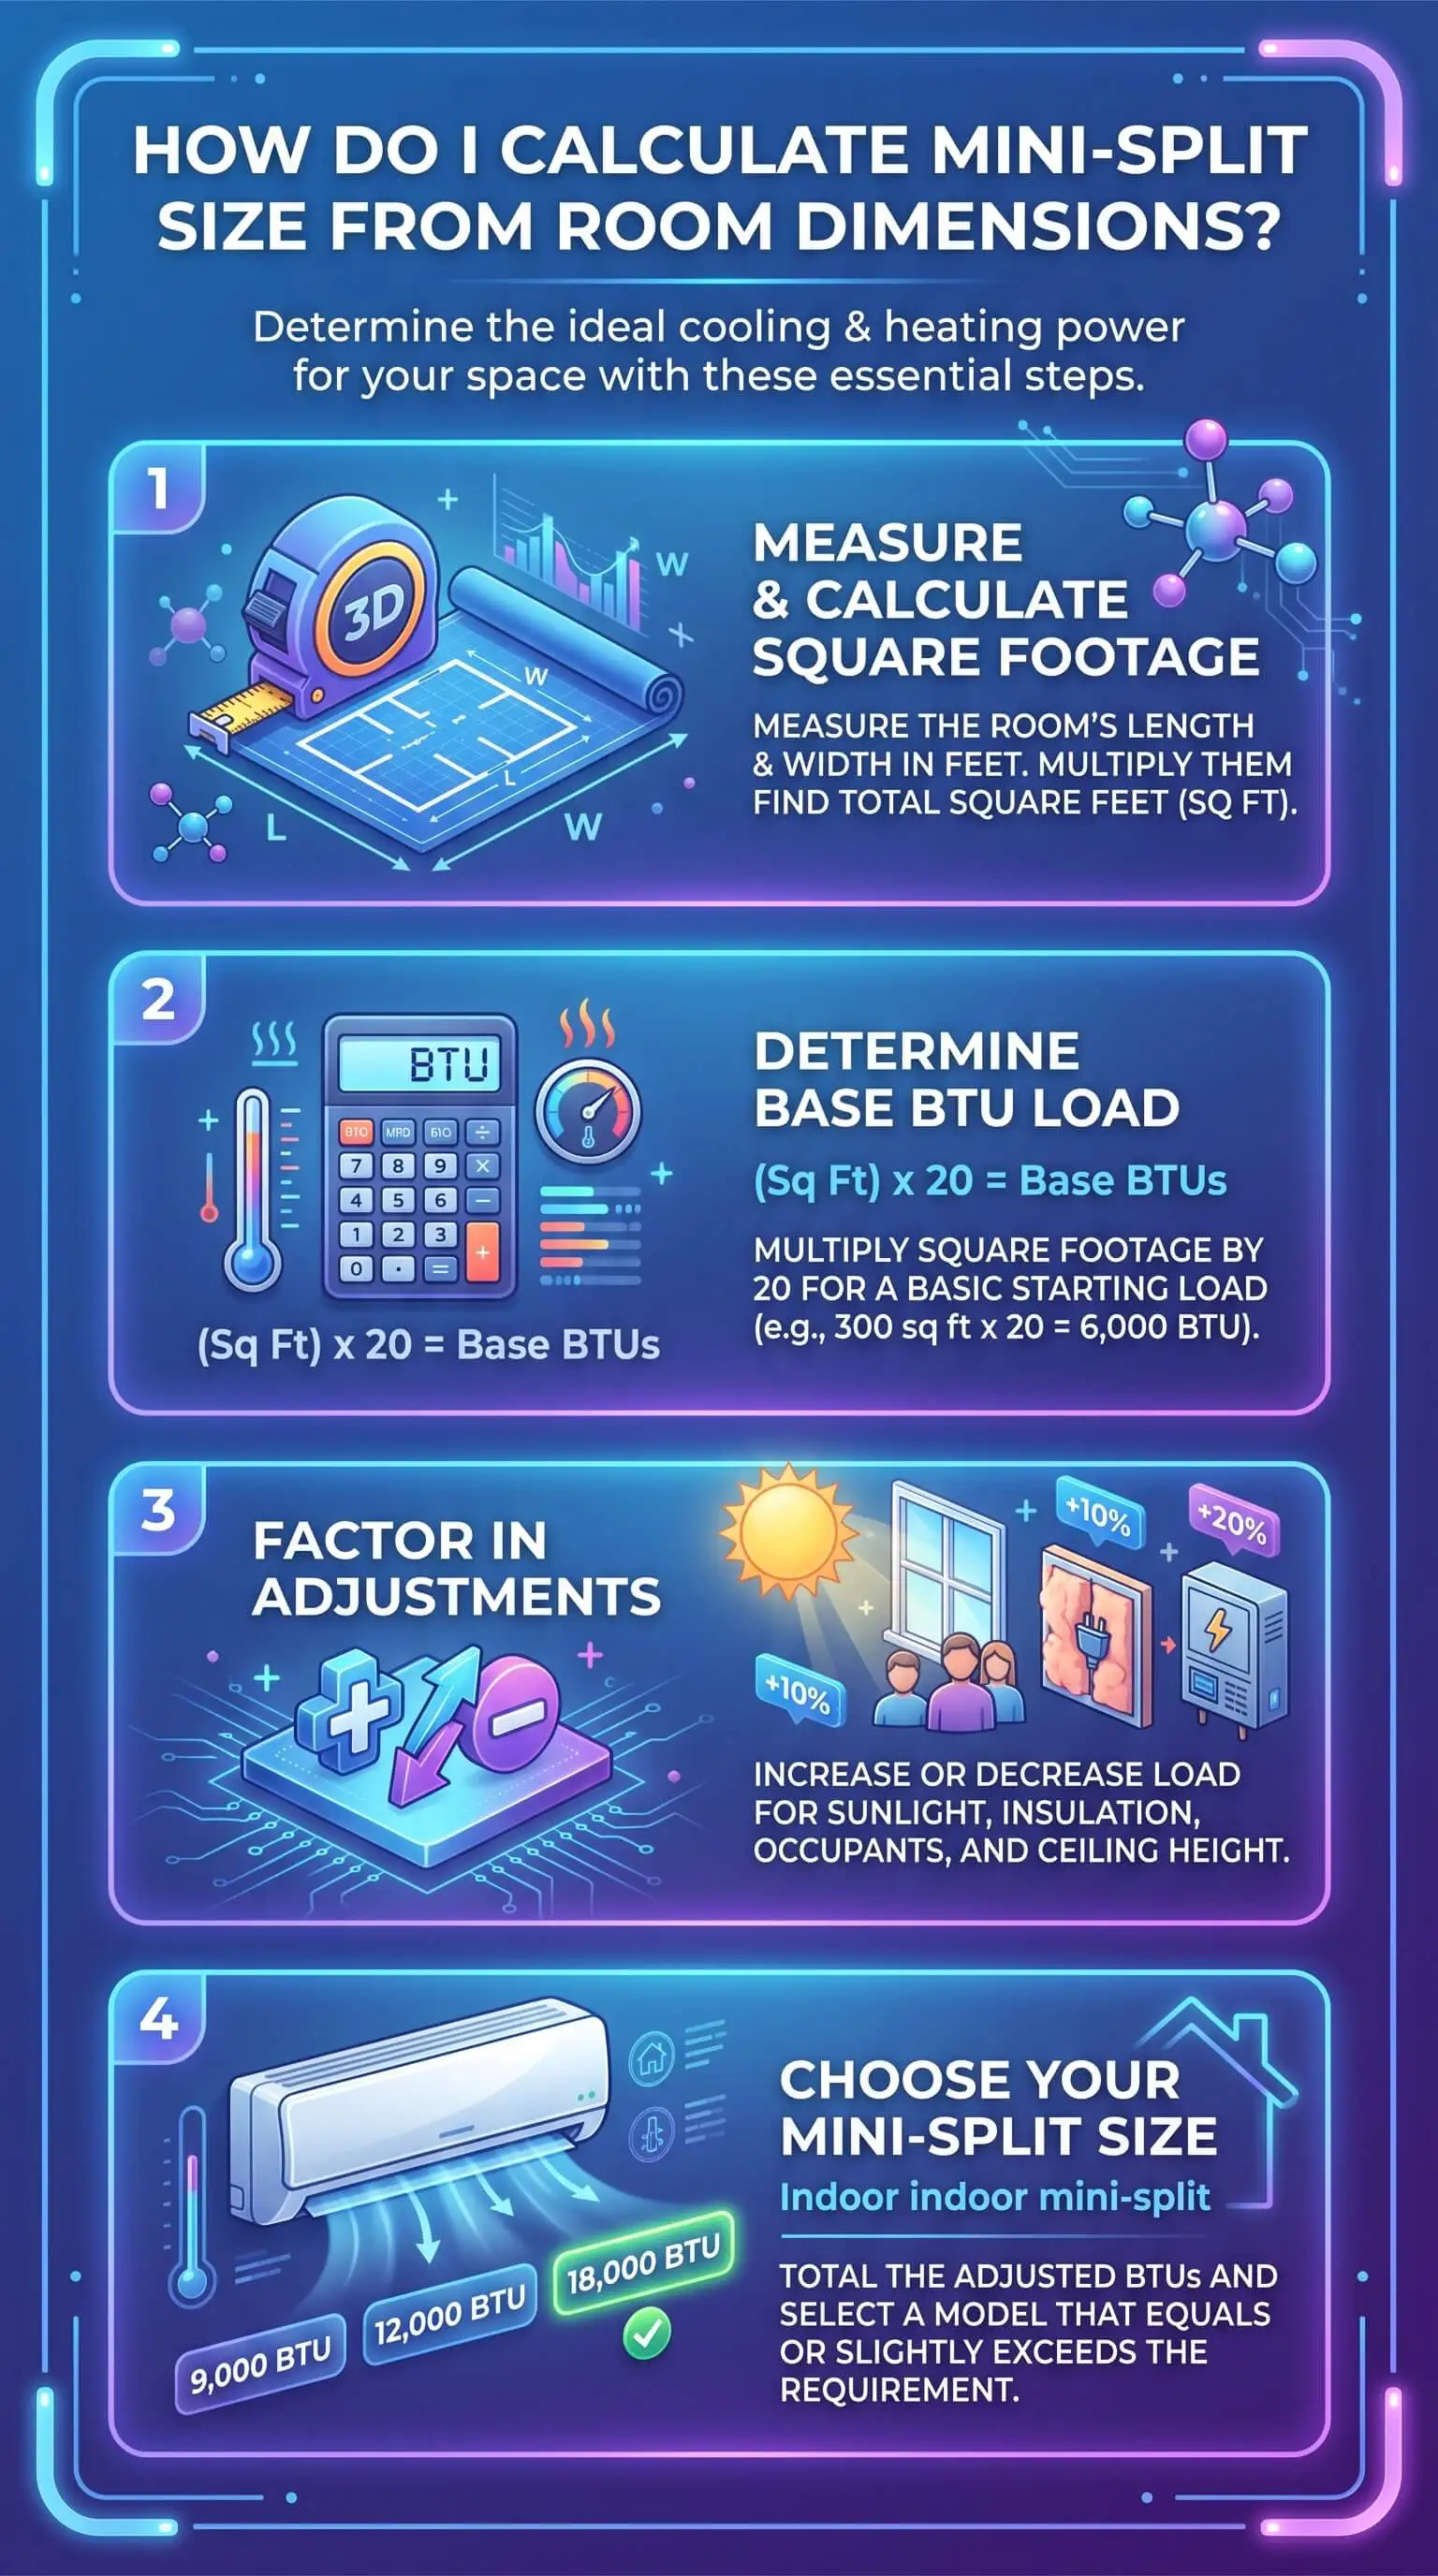
The formula: length times width times 20 to 25 equals your required BTU.
Which multiplier: use 20 for a mild, well-insulated room and 25 when the air runs hot and humid or the windows take hard afternoon sun.
Where the tiers land: 12,000 BTU covers roughly 300 to 550 square feet, 18,000 covers roughly 550 to 900, and 24,000 covers roughly 900 to 1,200.
Add before you round: 10 to 20 percent for ceilings above eight feet, 10 percent for unshaded west or south glass, 20 percent for thin insulation, 4,000 BTU for kitchen heat, and 600 BTU for every person past two.
Caught between two tiers: size up in humid climates and size down in mild ones.
Why the rounding direction matters: an oversized unit short cycles, and I've measured rooms that hit setpoint fast while staying damp, because the coil never runs long enough for moisture to condense and drain.
Top Takeaways
Multiply room length by room width for square footage, then multiply that figure by 20 to 25 BTU for your baseline capacity.
Use 20 BTU per square foot in mild, well insulated rooms and 25 in hot, humid, or sun-exposed rooms.
Add 10 to 20 percent for ceilings above eight feet, 10 percent for unshaded west or south glass, and 20 percent for weak insulation.
Round your adjusted figure to a standard capacity of 12,000, 18,000, or 24,000 BTU instead of hunting for an exact match.
Oversizing causes short cycling, which leaves a room cold and damp because the coil never runs long enough to pull moisture out.
Start With Length Times Width
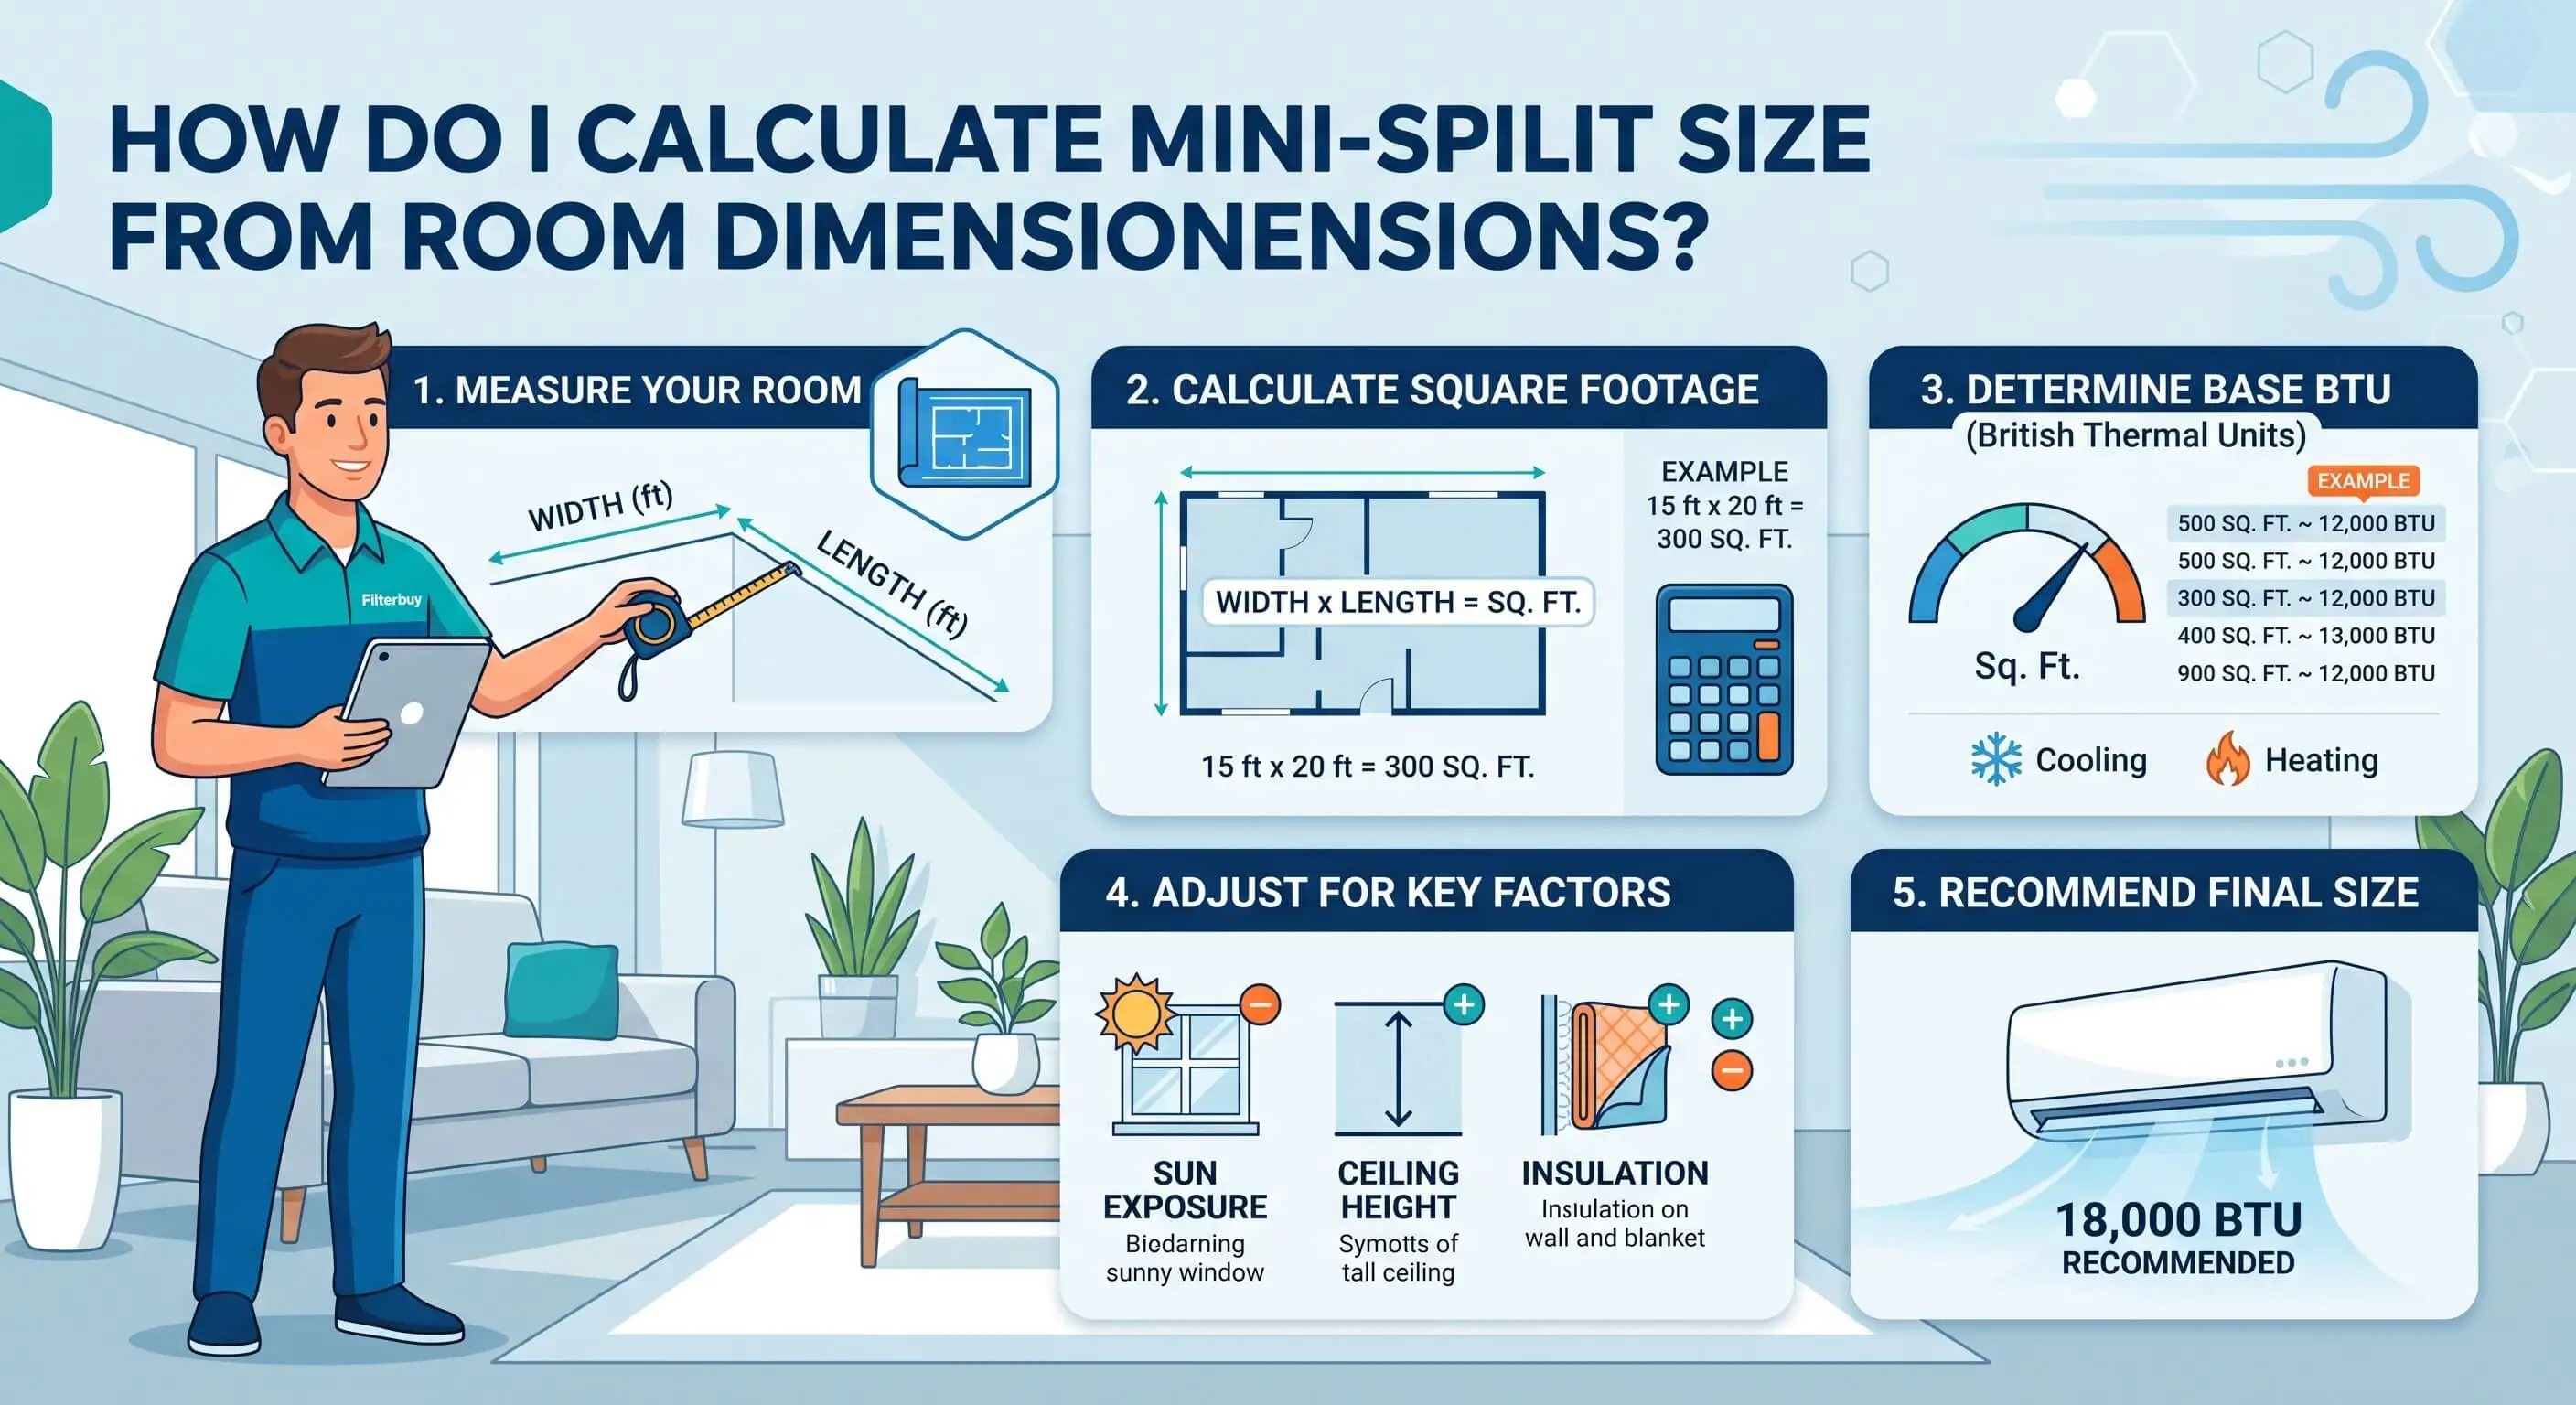
Square footage drives every sizing rule in circulation, and most people guess at theirs. Don't. Measure the longest wall, measure the wall it meets at the corner, and multiply the two numbers.
A bedroom running 16 by 20 feet gives you 320 square feet. An open living area running 22 by 28 gives you 616. Odd-shaped rooms break into rectangles that you measure separately and add together. An alcove that stays open to the room counts toward the total. A walk-in closet behind a door doesn't, because the air handler will never reach it.
Multiply By 20 To 25 BTU Per Square Foot
Cooling capacity gets rated in British thermal units per hour, the same measure used across air conditioning generally. Higher numbers, more heat pulled out of the room in an hour.
The working rule is 20 to 25 BTU per square foot. I use 20 for a mild climate with decent insulation and no hard afternoon sun. I go to 25 when the air runs hot and humid, the windows face west, or the space sits over a garage.
That puts our 320-square-foot bedroom between 6,400 and 8,000 BTU. The 616-square-foot living area lands between 12,320 and 15,400.
Adjust For Ceiling Height And Room Conditions
That multiplier assumes eight-foot ceilings and an otherwise average room. Almost every house I walk into breaks the assumption somewhere, so the baseline has to move.
Ceilings above eight feet: add 10 to 20 percent. You're conditioning volume, not floor area, and a vaulted ceiling holds half again as much air.
West or south glass with no shade: add roughly 10 percent for the afternoon solar load.
Thin insulation or drafty windows: add at least 20 percent. Garage conversions and older additions almost always land here.
Kitchen heat: add 4,000 BTU when an oven and range share the space.
Occupancy above two people: add 600 BTU for every additional person who uses the room regularly.
Stack whatever applies. Our 320-square-foot bedroom with nine-foot ceilings and west-facing windows climbs from 8,000 to roughly 9,600 BTU.
Round To A Real Tier
Nobody manufactures a 9,600 BTU head. Single-zone ductless equipment ships in standard capacities, and the three that cover most residential rooms are 12,000, 18,000, and 24,000 BTU.
A tier-by-room breakdown of what size mini split do I need shows you where your figure falls and which capacity covers it.
The adjusted bedroom at 9,600 rounds up to 12,000. The living area at 15,400 rounds to 18,000. When a number lands almost dead center between two tiers, I size up in hot and humid regions and size down in mild ones. That one call shapes the result more than anything else you'll decide here.
What Goes Wrong At Each Extreme
An undersized unit never reaches setpoint. The compressor runs straight through the afternoon, the room holds two or three degrees above where you set it, and the equipment wears out years ahead of schedule.
Oversizing does something less obvious and a lot more irritating. A unit carrying too much capacity satisfies the thermostat within a few minutes and shuts off. Moisture only leaves a room while the coil runs long enough for water to condense on it and drain away, so a system firing in short bursts drops the temperature without drying the air. Cold and clammy. That's the complaint behind most of the ductless callbacks I get. Keeping a clean MERV 8 pleated HVAC air filter also helps maintain proper airflow, allowing the system to perform as efficiently as its sizing allows.
“I've pulled more oversized heads off bedroom walls than undersized ones, and every one of those homeowners told me the room got cold but never got dry.”
7 Essential Resources
Confirm Your Installer Runs a Real Sizing Calculation
ENERGY STAR names the calculation your contractor should be running before quoting anything, and explains why the wrong capacity fails a house in both directions. Ductless Heating and Cooling, ENERGY STAR
See Why Oversizing Costs You Humidity Control
The Department of Energy points straight at short cycling from oversized or badly placed air handlers as a cause of failed temperature and humidity control. Ductless Minisplit Air Conditioners, U.S. Department of Energy
Read What the Load Calculation Standard Actually Requires
Manual J is the ANSI-recognized procedure behind every professional sizing job, and this overview lays out what a proper calculation has to cover. Manual J Residential Load Calculation, ACCA
Reach the Federal Reference Library on Sizing
The Building America Solution Center indexes the current load calculation standard next to the rest of the DOE residential building science library. Building America Solution Center, Pacific Northwest National Laboratory
Learn the Humidity Range Your System Should Hold
The EPA puts indoor relative humidity below 60 percent, ideally 30 to 50 percent. That's the target a correctly sized unit can actually hit. Mold Course Chapter 9, U.S. EPA
Check the Wider Indoor Air Picture Before You Buy
This federal guide walks through how moisture, ventilation, and biological growth feed each other, which is worth knowing before you commit to a ductless retrofit. The Inside Story: A Guide to Indoor Air Quality, CPSC
Study the Field Data on Sizing and Dehumidification
Oak Ridge National Laboratory instrumented research homes and measured what happens to indoor humidity when heat pumps get sized deliberately past the cooling load. Residential Variable-Capacity Heat Pumps Sized to Heating Loads, ORNL
These trusted resources explain how proper AC sizing, humidity control, and professional load calculations work together, while pairing a correctly sized system with a high quality filter helps support efficient airflow and cleaner indoor air.
3 Statistics
Cooling burned about 19 percent of the electricity used in American homes in 2020, roughly 254 billion kilowatt-hours. Right-sizing the equipment moves a real number on the bill. U.S. Energy Information Administration
Of the 19,000 multifamily buildings finished in 2024, 96 percent had air conditioning, and ductless equipment keeps taking a larger share of that work in buildings with no existing ductwork. U.S. Census Bureau, Characteristics of New Housing
One national sizing analysis simulated 550,000 statistically representative dwelling units to model how the sizing method itself changes heat pump capacity and operating cost. NREL, via U.S. Department of Energy Office of Scientific and Technical Information
These statistics highlight why proper system sizing matters. Pairing the right-sized air conditioner with regular AC maintenance helps improve efficiency, manage operating costs, and keep your cooling system performing reliably over the long term.
Final Thoughts and Opinion
If your number sits between two capacities and you live somewhere humid, I still say size up. I also want to be straight about the cost of that advice. A larger unit buys you headroom on the worst week of the year and takes a bite out of dehumidification on every ordinary day in between. Variable-speed equipment closes most of the gap, because it throttles down and runs long instead of cycling. Fixed-speed can't, so the penalty lands harder there. Once your system is properly sized, choosing the correct air filter sizes helps it maintain efficient airflow and consistent performance.
What I won't do is guess. The tape measure costs nothing and the math takes a minute. Multi-zone projects and split-level layouts belong to a licensed contractor running a full load calculation. One room in a one-story house sits well within reach of anybody willing to measure it.
Frequently Asked Questions
What size mini split do I need for 500 square feet?
A 500-square-foot room needs roughly 10,000 to 12,500 BTU, which rounds to a 12,000 BTU unit. Move up to 18,000 only when the ceilings run well above eight feet, the room takes hard afternoon sun, or the insulation is poor. Pairing the correctly sized unit with pleated furnace filters also helps maintain proper airflow and efficient system performance.
How many BTU per square foot does a mini split need?
Plan on 20 to 25 BTU per square foot. The lower figure suits mild climates and tight construction. The higher one suits hot, humid regions and rooms with heavy solar gain. Adjustments for ceiling height and occupancy go on top of that baseline.
Is 12,000 BTU enough for a living room?
A 12,000 BTU unit covers a typical enclosed living room in the 300 to 450 square foot range. Open-concept layouts that flow into a kitchen or dining area usually need 18,000, because the air handler has to condition every square foot it can reach.
Should I size up or size down?
Size up in hot and humid climates and size down in mild ones. Sizing up buys capacity for peak heat and costs you humidity control the rest of the season. Variable-speed equipment softens that tradeoff by running longer at reduced output.
What happens if my mini split is too big?
It has short cycles. The unit hits your thermostat setting in a few minutes, shuts off before moisture condenses on the coil, and restarts soon after. You get a cold, damp room, higher electricity use, and extra wear on the compressor.
Can one mini split cool multiple rooms?
One indoor head conditions one continuous space. Air moves poorly through a doorway and not at all through a closed one, so separate rooms need either their own head on a multi-zone system or a separate single-zone unit. Scheduling a routine HVAC tune-up also helps ensure each indoor unit continues to deliver the performance it was designed for.
Measure the Room Before You Shop the Unit
Run a tape measure across the space tonight and work the numbers before you open a single product listing. The capacity you calculate is the one that'll keep that room dry and comfortable through next August, making any search for air conditioner installation near me much more likely to end with the right-sized system.